Leave a Message

Thank you for your message. We will be in touch with you shortly.

369 Scottsdale Rd.
369 Scottsdale Rd.
369 Scottsdale Rd.
369 Scottsdale Rd.
369 Scottsdale Rd.
369 Scottsdale Rd.
369 Scottsdale Rd.
369 Scottsdale Rd.
369 Scottsdale Rd.
369 Scottsdale Rd.
369 Scottsdale Rd.
369 Scottsdale Rd.
369 Scottsdale Rd.
369 Scottsdale Rd.
369 Scottsdale Rd.
369 Scottsdale Rd.
369 Scottsdale Rd.
369 Scottsdale Rd.
369 Scottsdale Rd.
369 Scottsdale Rd.
369 Scottsdale Rd.
369 Scottsdale Rd.
369 Scottsdale Rd.
369 Scottsdale Rd.
369 Scottsdale Rd.
369 Scottsdale Rd.
369 Scottsdale Rd.
369 Scottsdale Rd.
369 Scottsdale Rd.
369 Scottsdale Rd.
369 Scottsdale Rd.
369 Scottsdale Rd.
369 Scottsdale Rd.
369 Scottsdale Rd.
369 Scottsdale Rd.
369 Scottsdale Rd.
369 Scottsdale Rd.
369 Scottsdale Rd.
369 Scottsdale Rd.
369 Scottsdale Rd.
369 Scottsdale Rd.
369 Scottsdale Rd.
369 Scottsdale Rd.
369 Scottsdale Rd.
SEE ALL PHOTOS
369 Scottsdale Rd.
369 Scottsdale Rd.
369 Scottsdale Rd.
369 Scottsdale Rd.
369 Scottsdale Rd.
369 Scottsdale Rd.
369 Scottsdale Rd.
369 Scottsdale Rd.
369 Scottsdale Rd.
369 Scottsdale Rd.
369 Scottsdale Rd.
369 Scottsdale Rd.
369 Scottsdale Rd.
369 Scottsdale Rd.
369 Scottsdale Rd.
369 Scottsdale Rd.
369 Scottsdale Rd.
369 Scottsdale Rd.
369 Scottsdale Rd.
369 Scottsdale Rd.
369 Scottsdale Rd.
369 Scottsdale Rd.
369 Scottsdale Rd.
369 Scottsdale Rd.
369 Scottsdale Rd.
369 Scottsdale Rd.
369 Scottsdale Rd.
369 Scottsdale Rd.
369 Scottsdale Rd.
369 Scottsdale Rd.
369 Scottsdale Rd.
369 Scottsdale Rd.
369 Scottsdale Rd.
369 Scottsdale Rd.
369 Scottsdale Rd.
369 Scottsdale Rd.
369 Scottsdale Rd.
369 Scottsdale Rd.
369 Scottsdale Rd.
369 Scottsdale Rd.
369 Scottsdale Rd.
369 Scottsdale Rd.
369 Scottsdale Rd.
369 Scottsdale Rd.
For Sale

369 Scottsdale Rd.

369 Scottsdale Rd., Pleasant Hill, CA 94583

$699,000
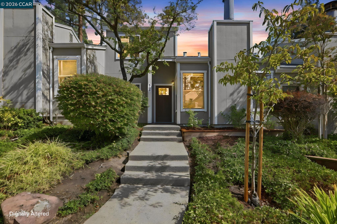
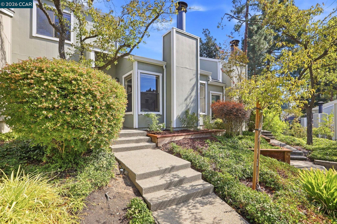
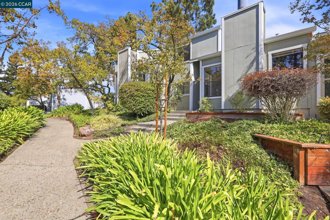
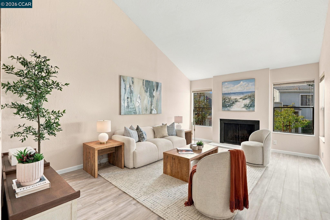
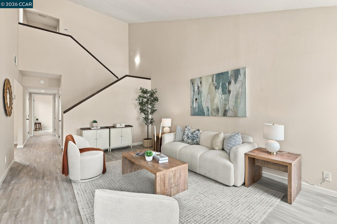
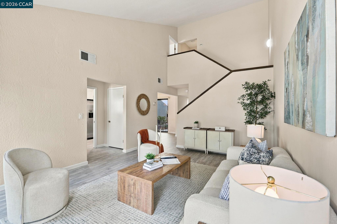
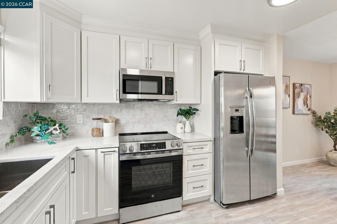
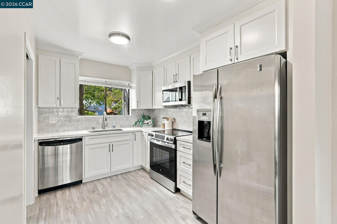
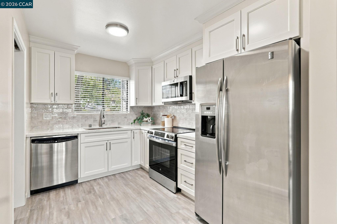
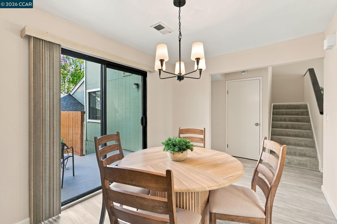
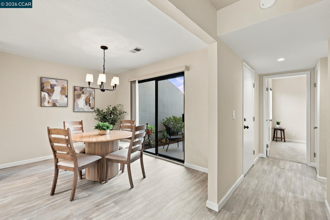
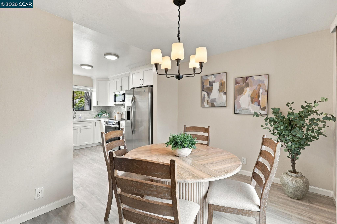
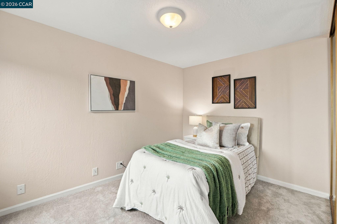
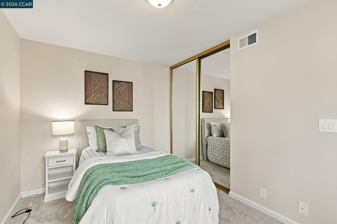
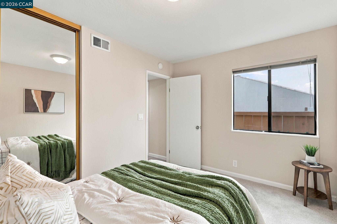
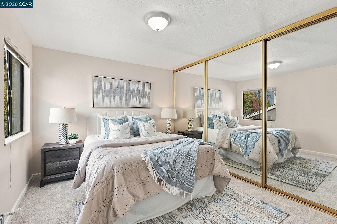
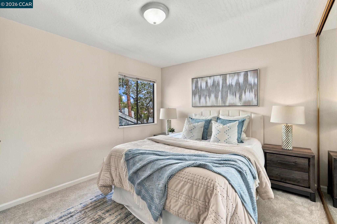
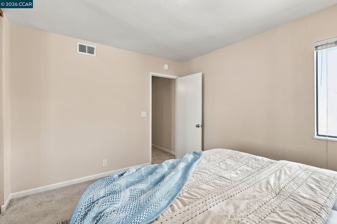
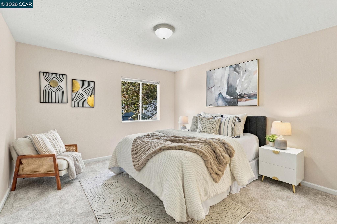
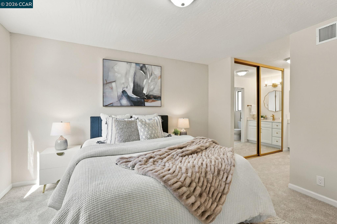
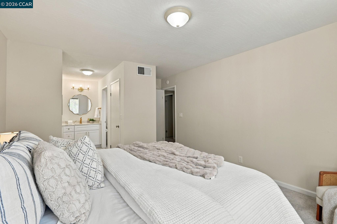
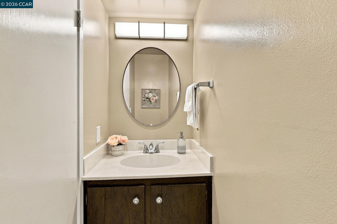
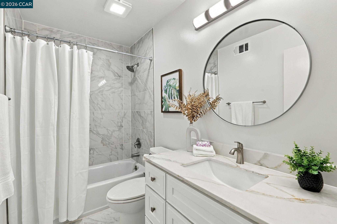
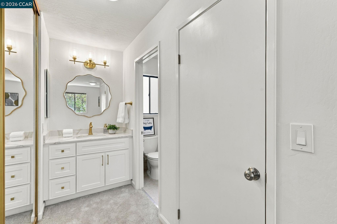
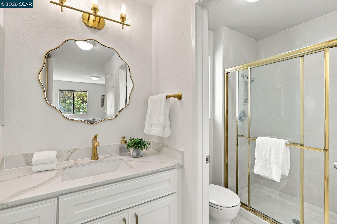
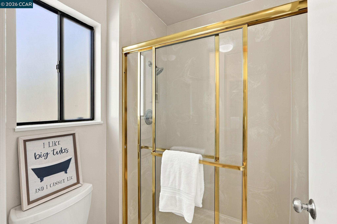
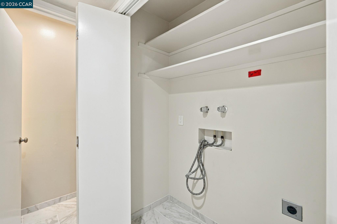
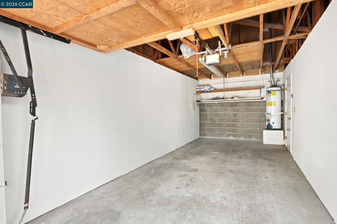
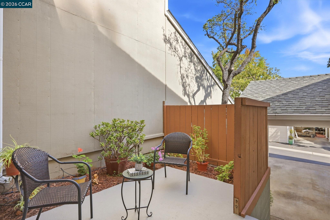
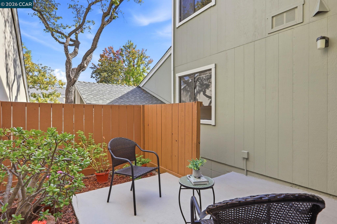
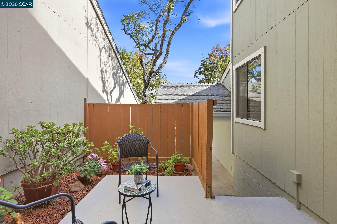
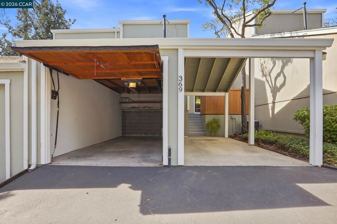
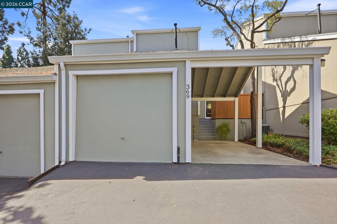
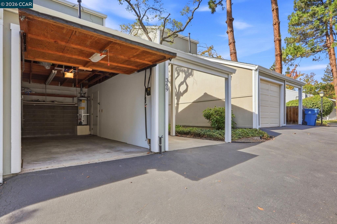
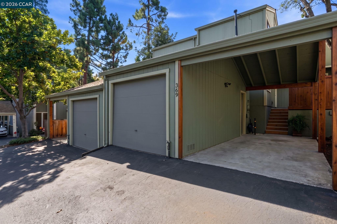
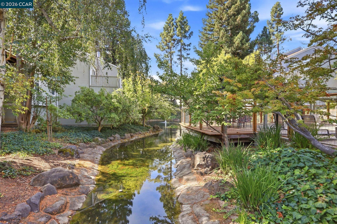
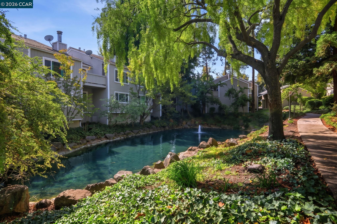
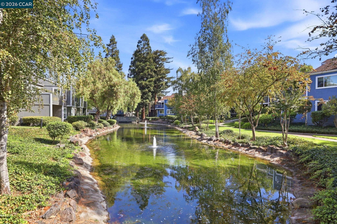
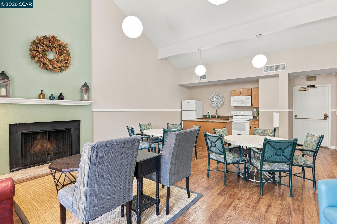
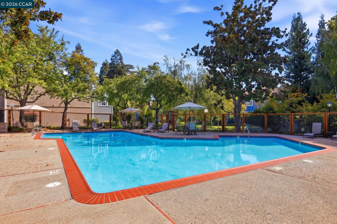
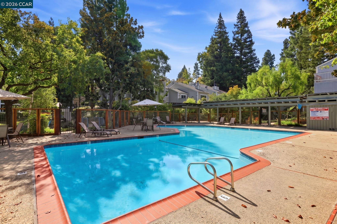
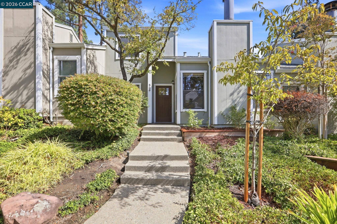
Welcome to this beautifully updated 3-bedroom, 2.5-bath townhome offering approximately 1,365 square feet of stylish, comfortable living in a desirable Pleasant Hill community. Thoughtfully refreshed throughout, this turnkey residence combines modern finishes with an inviting and functional floor plan. The light-filled living room makes a striking first impression with soaring vaulted ceilings, abundant natural light, and a classic brick wood-burning fireplace that creates a warm and sophisticated gathering space. The updated eat-in kitchen features granite countertops, stainless steel appliances, and a comfortable dining area--perfect for casual meals and everyday living. All bathrooms have been tastefully remodeled, complemented by new carpet and fresh interior paint throughout, creating a crisp, polished feel. The spacious primary bedroom provides a relaxing retreat, while the conveniently located downstairs bedroom offers flexibility for guests, a home office, or additional living space. A dedicated laundry closet adds everyday convenience. Additional highlights include a one-car tandem garage plus carport parking. Enjoy the amenities and lifestyle of this desirable townhome community, including a community pool and convenient access to the nearby canal trail, parks, shopping, and schools. Turnkey, beautifully refreshed, and ideally located, this exceptional home offers an inviting blend of modern style, comfort, and convenience

9/26/2026 1:00PM - 4:00PM PDT

9/27/2026 11:00AM - 1:00PM PDT

3
beds

3
baths

1,365 Sq.Ft. LIVING AREA

1,014 Sq.Ft. lot

Suzy Peck

Suzy Peck

Features & Amenities

Interior

  • total bedrooms3
  • Total bathrooms3
  • full bathrooms2
  • Laundry room Hookups Only, Laundry Closet
  • Flooring Laminate, Tile, Carpet
  • Fireplace Living Room
  • APPLIANCES Dishwasher, Microwave, Free-Standing Range, Refrigerator
  • other interior Features Dining Area, Counter - Solid Surface, Updated Kitchen

Area & Lot

  • Status For Sale
  • OPEN HOUSE

    9/26/2026 1:00PM - 4:00PM PDT

    9/27/2026 11:00AM - 1:00PM PDT

  • Living Area1,365 Sq.Ft.
  • Lot Area1,014 Sq.Ft.
  • MLS® ID41149466
  • TypeTownhouse
  • YEAR BUILT1973
  • NeighborhoodPleasant Hill
  • Architecture StylesTraditional

Exterior

  • STORIES2
  • Garage Space1.0
  • water SourcePublic
  • PoolIn Ground, Other, Community
  • roofComposition Shingles
  • lot featuresOther
  • parkingCarport, Tandem
  • HEAT TYPEForced Air
  • AIR CONDITIONINGCentral Air
  • sewerPublic Sewer
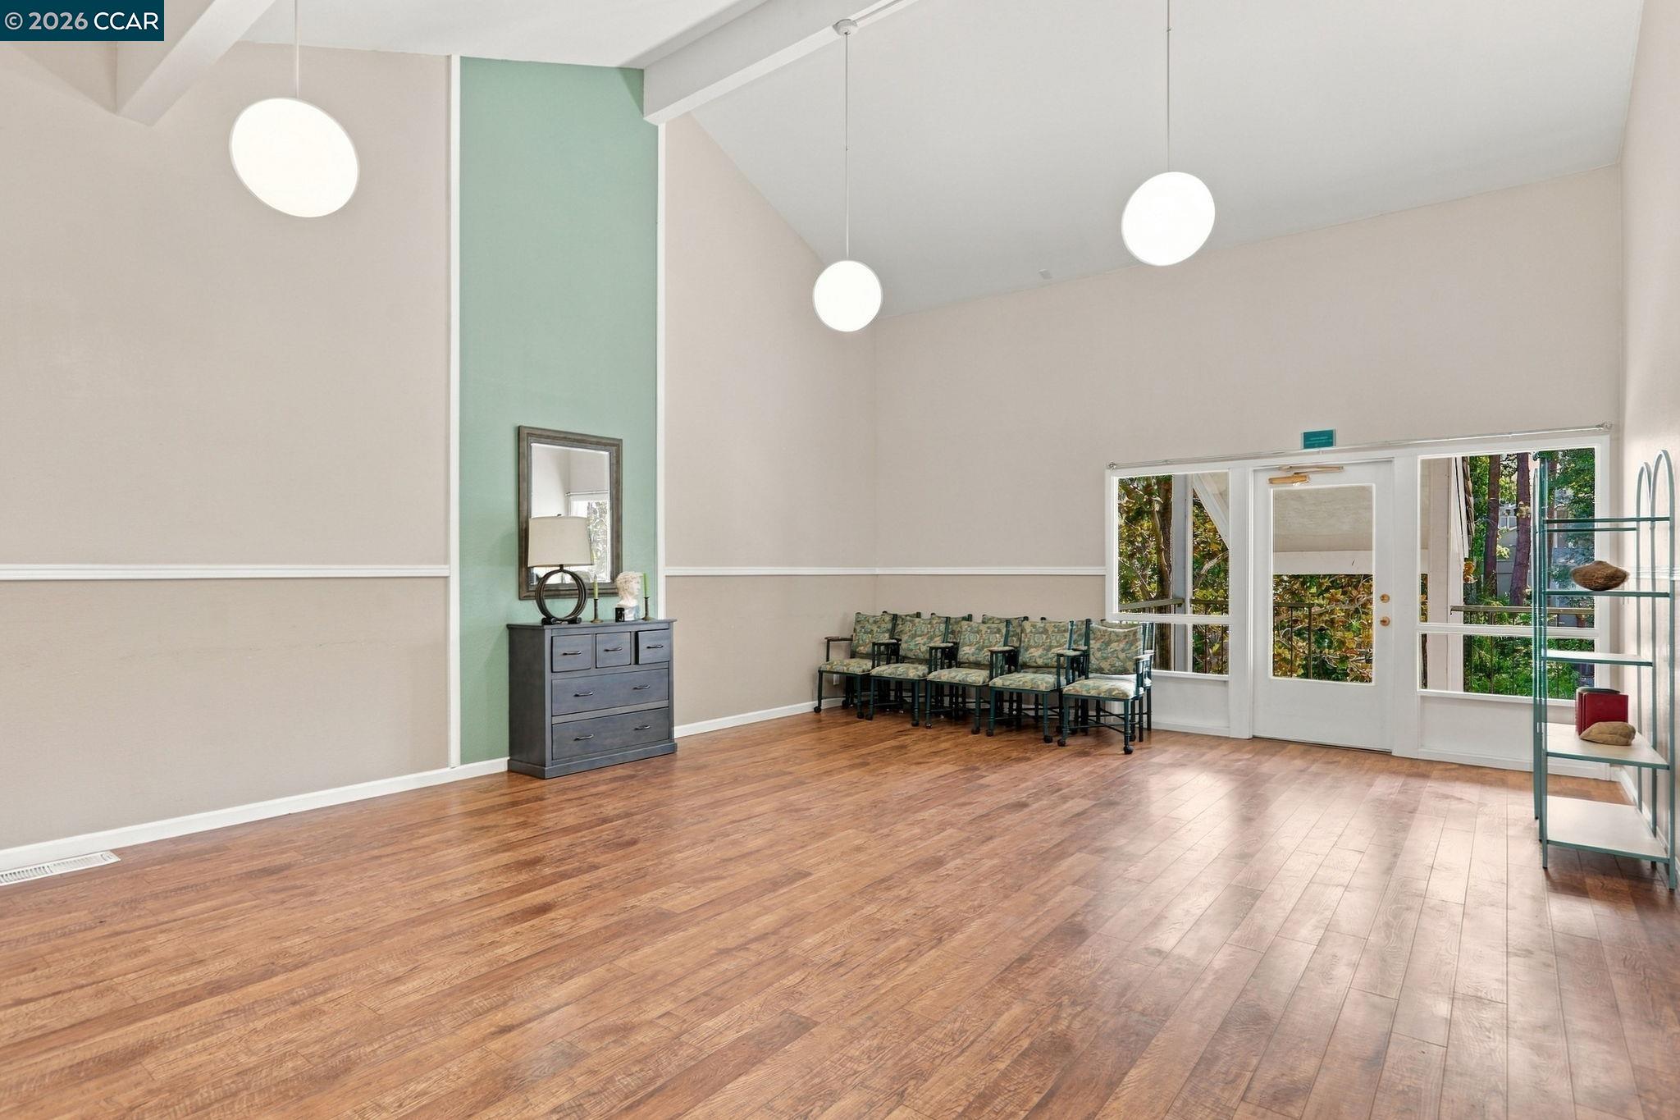
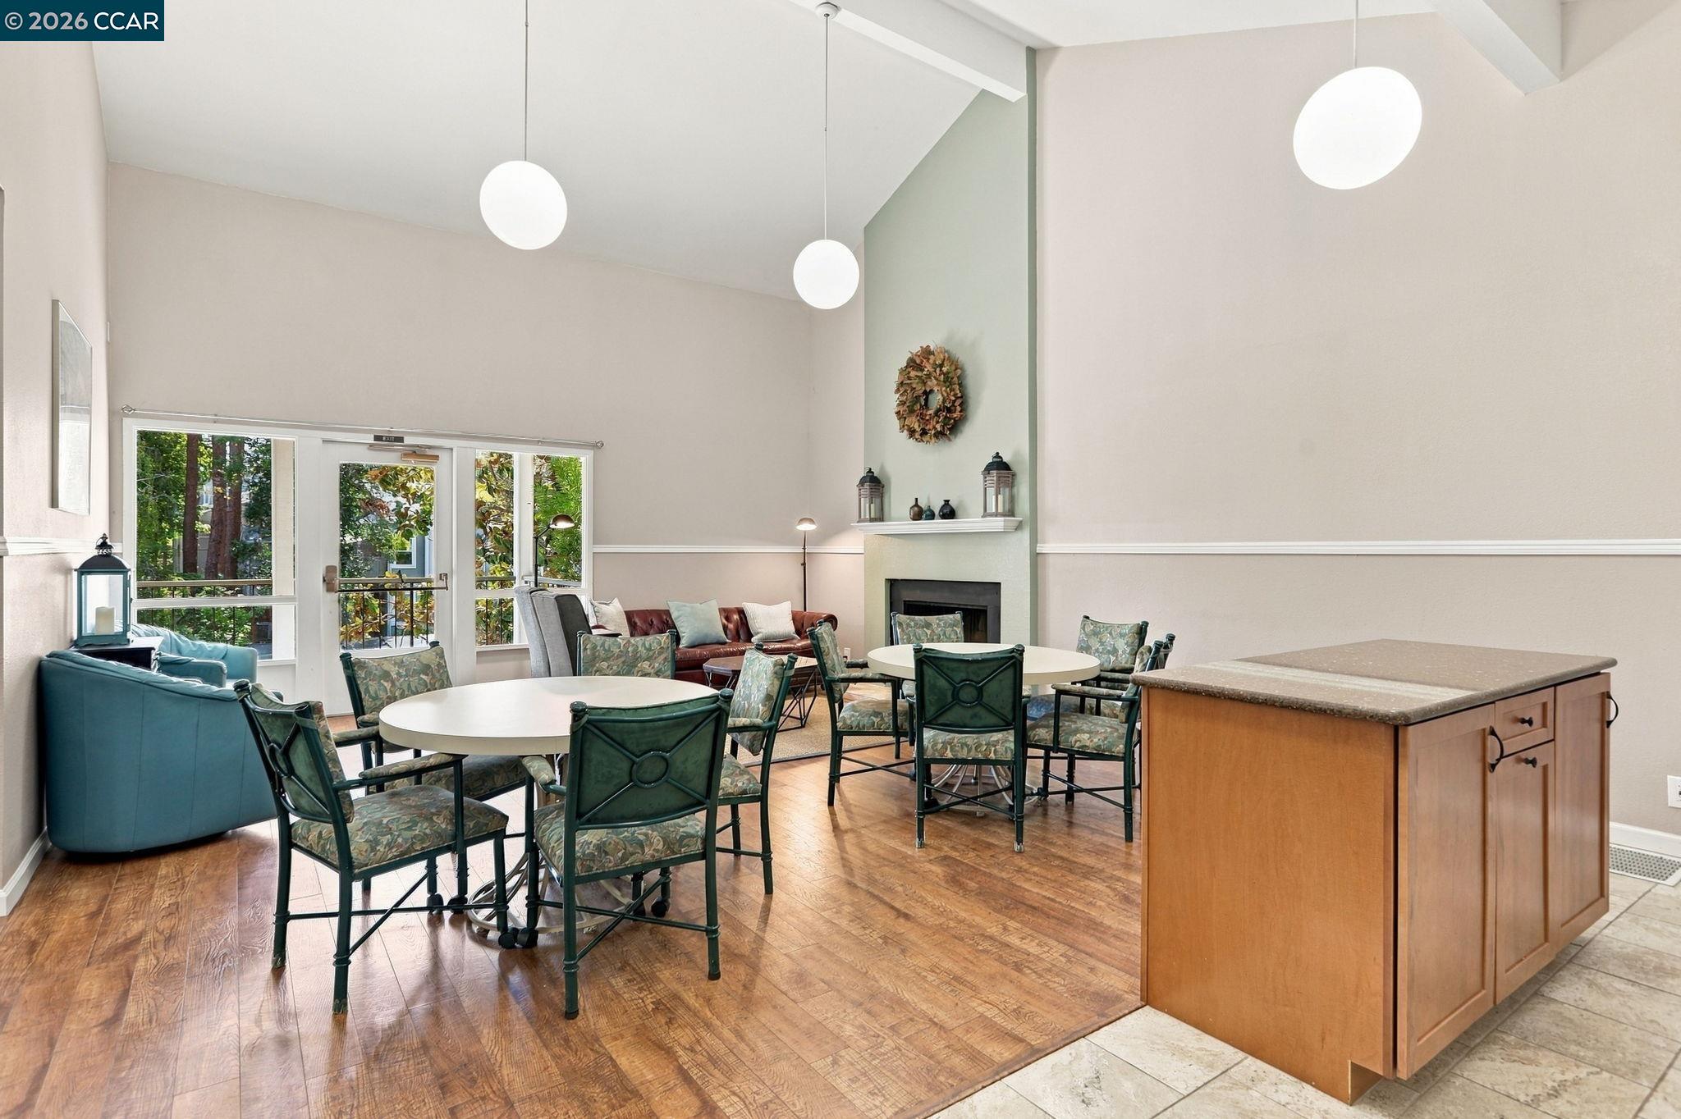
  • HOA AmenitiesClubhouse, Greenbelt, Pool, Tennis Court(s), Guest Parking

Financial

  • Sales Price$699,000
  • HOA $521/mo
image

Schedule a Showing

I would love to show you this beautiful property. Please select your preferred date and time below. I will be in touch shortly to confirm your appointment.

Schedule a Showing

I would love to show you this beautiful property. Please select your preferred date and time below. I will be in touch shortly to confirm your appointment.

Thank you for your interest in 369 Scottsdale Rd., Pleasant Hill, CA 94583. We are reviewing your request and will be in touch shortly!

Mortgage Calculator

Estimate your monthly mortgage payment, including the principal and interest, property taxes, and HOA. Adjust the values to generate a more accurate rate.
All estimates are provided for informational purposes only. Actual amounts may vary.
$0,000 Your Payment 20 15 65
$0,000 Your Payment

Work with Alisa

Focusing on collaboration versus competition, I have found a successful strength in numbers approach to real estate. At Dudum Real Estate Group we are small enough to be personal, yet large enough to be powerful. Experience the Dudum difference.

Follow Me on Instagram